
4021 Harmony Way | Columbia | $215,000

SHOW DETAILS
4021 Harmony Way
Columbia, SC 29229
$215,000
3
BEDS
2.5
BATHS
1,288
SQ. FT.
4021 Harmony Way Columbia, SC 29229
For SALE
Townhouse
ACTIVE
$215,000
EST. 541.21/MO CALCULATE
3
BEDS
2.5
BATHS
1,288
SQ. FT.
Property Description
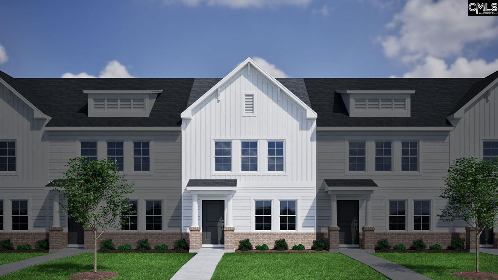
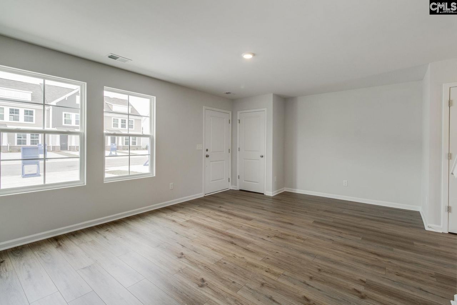
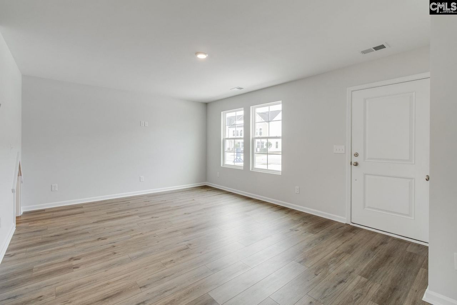
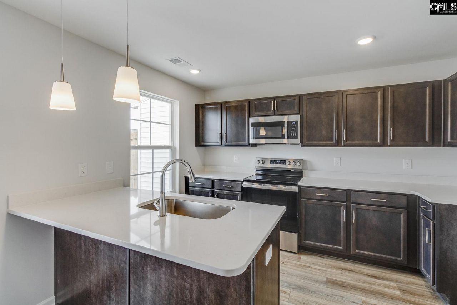
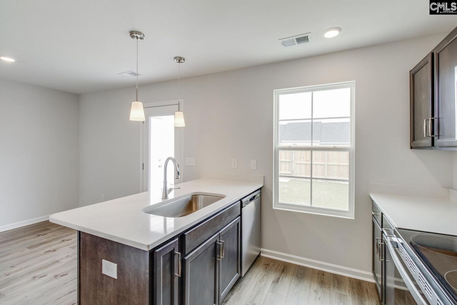
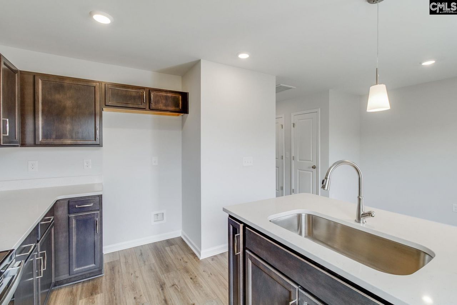
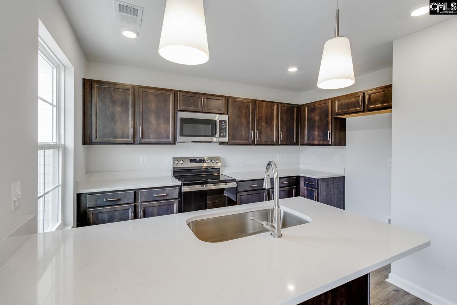
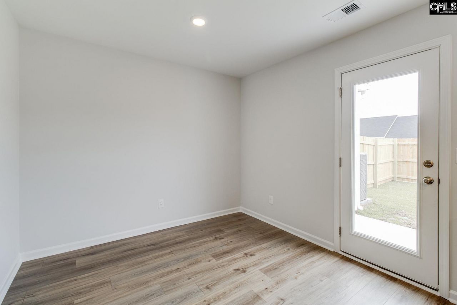
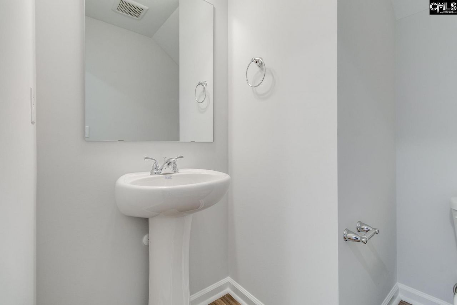
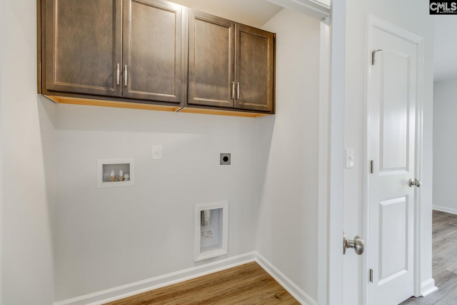
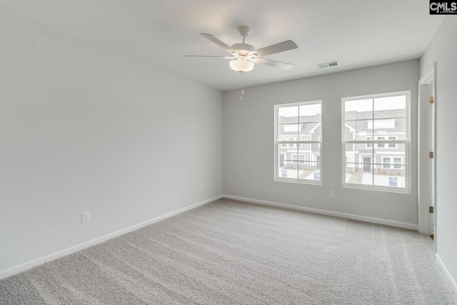
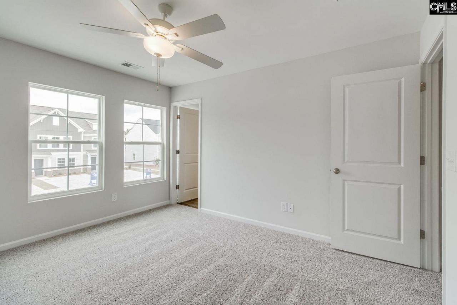
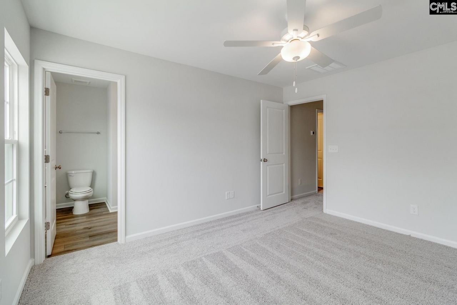
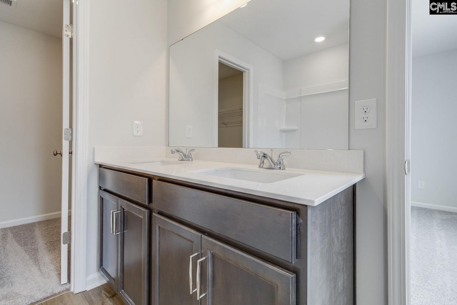
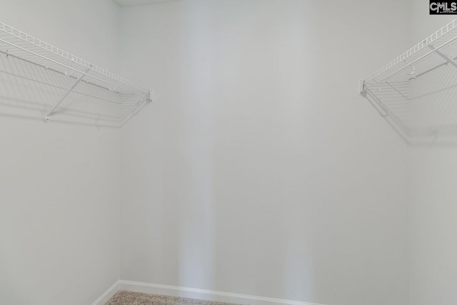
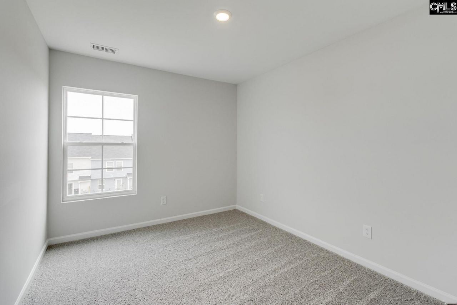
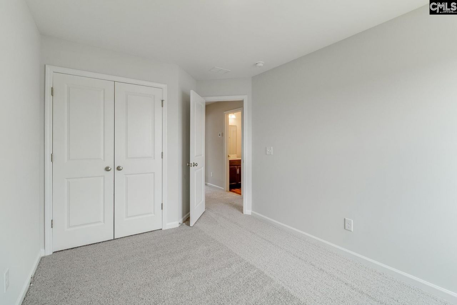
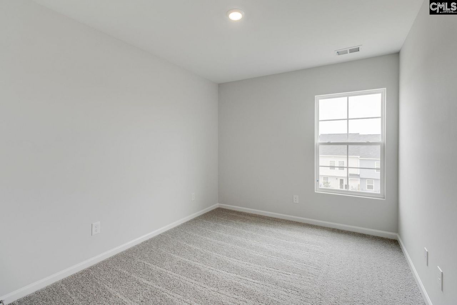
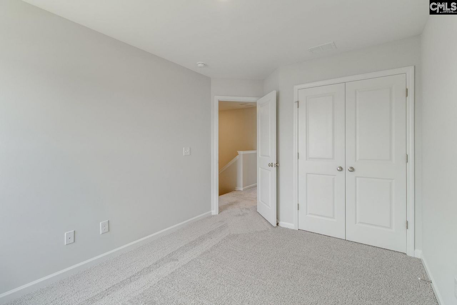
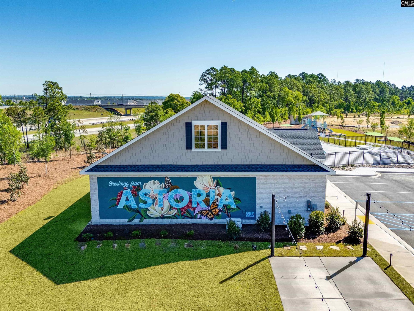
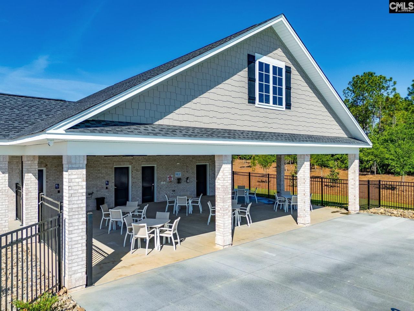
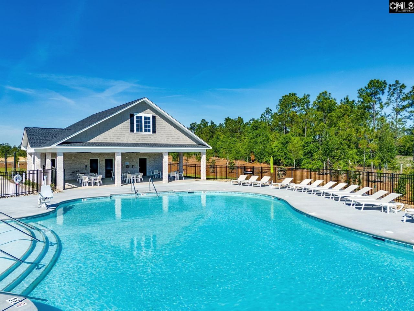
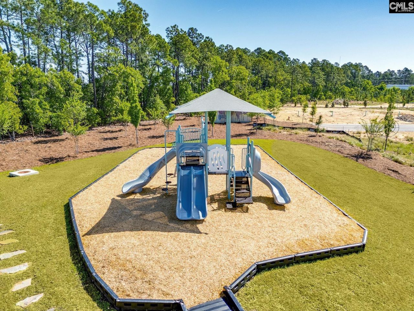
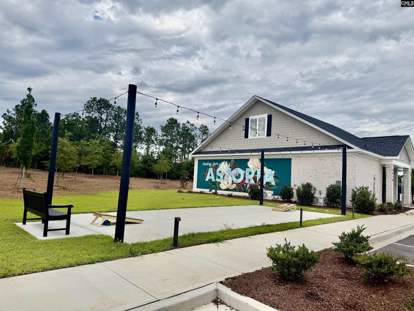
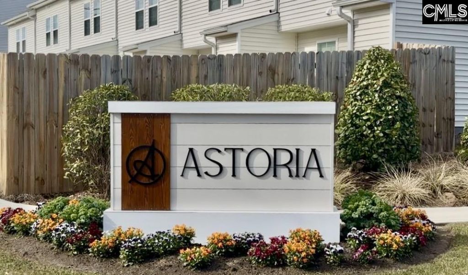
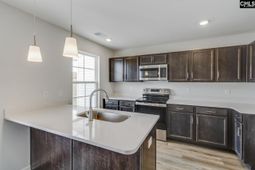
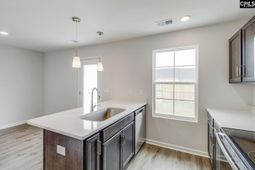
This Laurens B townhome offers a spacious and functional layout, ideal for those needing extra space. Featuring three bedrooms and two-and-a-half bathrooms, this home combines comfort and convenience seamlessly. The first floor includes a large great room with a pet pad, an eat-in area, and an open kitchen with flagstone cabinets, Miami Vena quartz countertops, a tile backsplash, stainless steel appliances, and a generous pantry for additional storage. Wild Dunes luxury vinyl plank flooring flows throughout the first floor, while Ecru carpet is found in the upstairs bedrooms. Pendant lighting and an open railing along the staircase add a modern touch. Additional first-floor features include a powder bathroom and a laundry area. Upstairs, you'll find three well-sized bedrooms, including a spacious primary suite with a large walk-in closet. The ensuite bathroom features a tile walk-in shower, a double-sink vanity, and modern finishes. Outside, the townhome features a fully fenced backyard with a large patio, ideal for outdoor relaxation or entertaining, along with extra storage space. Enjoy maintenance-free living with an irrigation system and exterior home maintenance. Astoria offers a variety of amenities designed for both relaxation and recreation, including a resort-style pool, shaded cabana, playground, scenic sidewalks, and a lighted cornhole area for gathering with friends and neighbors. Move-In-Ready. $10,000 toward closing costs when using partner lender Silverton Mortgage. Disclaimer: CMLS has not reviewed and, therefore, does not endorse vendors who may appear in listings.
Property Details
- MLS ID644255
- Property TypeResidential - Townhouse
- Lot Dimensions0.040
- Lot Size0.04 Acres
- Stories2.0
- acres0.04
Listed By / Shown By
Listed By
Agency Name: Clayton Properties Group Inc
Columbia SC MLS
Shown By
Agent Name: Rolanda Hankins
Agent Phone: (839) 224-7056
Agency Title: Home Advantage Realty
Columbia SC MLS


Web address QR Codes
4021 Harmony Way
Rolanda Hankins
©OneHomeValue
Ask A Question 4021 Harmony Way , Columbia, SC 29229


Privacy Policy / DMCA Notice / ADA Accessibility


This site is hosted, designed and copyright
© 1994 - 2026 by
Delta Media Group, Inc. -- Patent Pending --